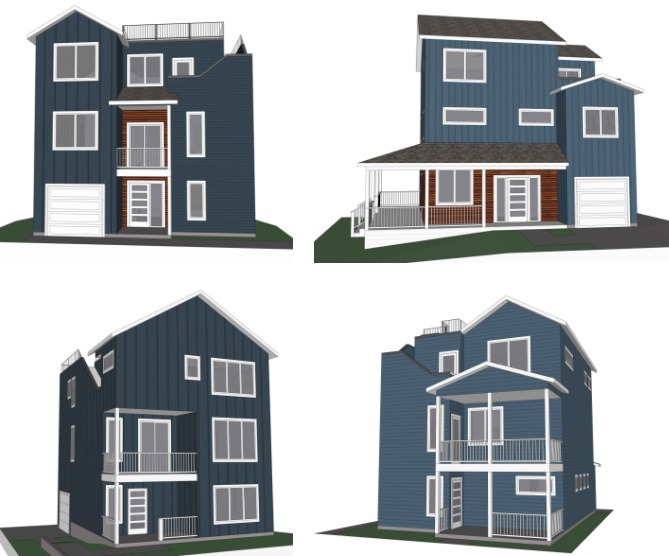
7705 Seward Park Ave S, Seattle, WA 98118

7705 Seward Park Ave S, Seattle, WA 98118

7705 Seward Park Ave S, Seattle, WA 98118

Plan Set Summary

The approved 2026 archive for 7705 Seward Park Ave S documents a four-home single-family development for Chips LLC, with a reported total of 9,159 square feet across the site.

Public sheets in the file show a full infill coordination package: survey, stormwater and drainage control, street-tree planning, site planning, zoning/FAR diagrams, floor plans, elevations, sections, and dedicated structural sets for each home.

Based on the coversheet and unit sequencing, this entry reads as a larger small-lot residential cluster with four distinct SFR buildings labeled A through D and organized around a shared site planning and utility strategy.

  • Permit record 7093585-CN is shown on the approved plan set.

  • The public archive was approved on February 17, 2026.
  • Four new single-family homes are identified in the provided project notes.
  • Total project area provided for this listing is 9,159 square feet.

Available Visuals

7705 Seward Park Ave S project snapshot

Project Highlights

  • Approved 2026 plan set tied to permit 7093585-CN
  • Four new single-family homes for Chips LLC
  • Total project area provided as 9,159 SF
  • Survey, drainage, zoning, architectural, and structural sheets included
  • Separate floor-plan and framing sequences for SFR A through SFR D