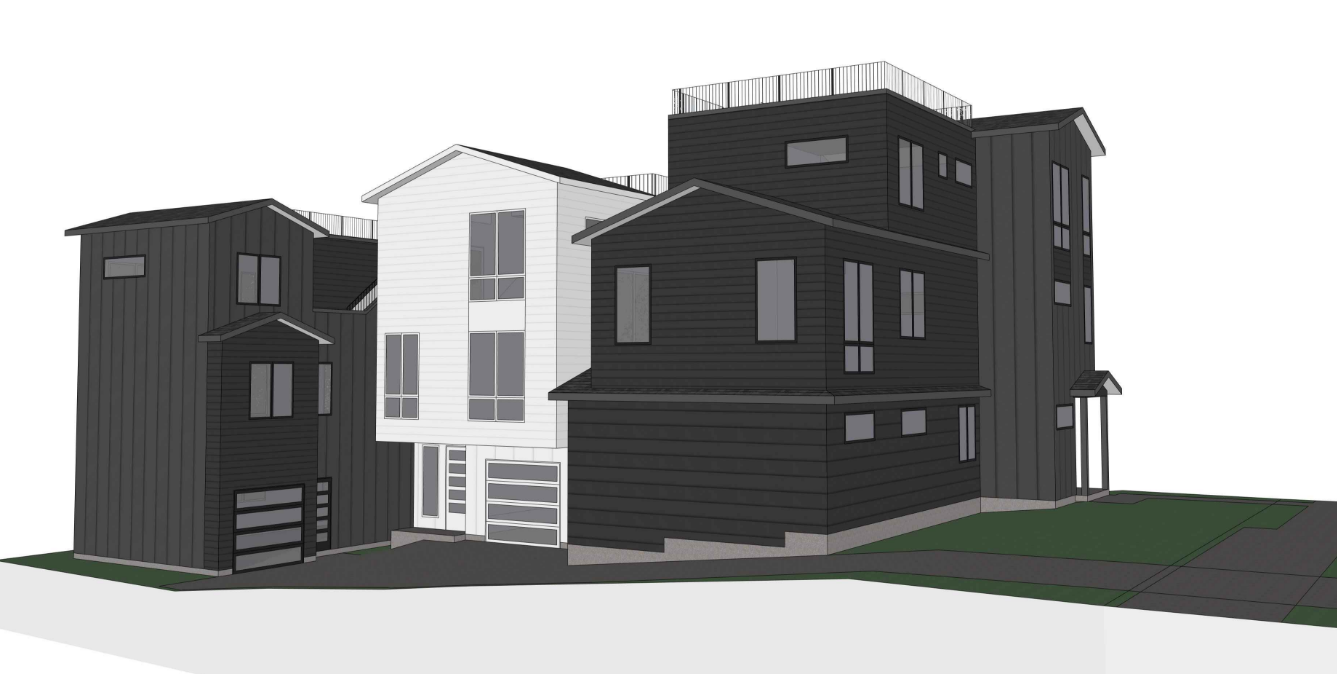
The approved plan set for 8637 Island Drive S documents a three-home single-family development for E&S Capital LLC, with a reported total of 5,874 square feet across the project.
The public archive includes a coversheet/renderings page along with survey, stormwater control, drainage, tree diagrams, site planning, zoning and floor-area diagrams, elevations, sections, and a full structural framing package for the three homes.
Taken together, the sheet list suggests a polished small-lot infill sequence with three distinct residences coordinated through shared drainage and tree-planning constraints rather than a simple single-building permit.
7093587-CN appears on the coversheet.7093588-DM is also listed in the archive.